Residential & Commercial Projects · London
Measured Building Surveys, CAD Drafting & Residential Design
London CAD & Survey Services provides measured building surveys, CAD drafting and design services for residential and commercial projects across London. Backed by extensive construction experience, we work directly with homeowners, architects, property developers, interior designers, builders and contractors.
- Construction industry experience
- 20 YearsConstruction industry experience
- Running London CAD
- 15 YearsRunning London CAD
- Five-star reviews
- 58Five-star reviews
Services
What we do
Six services supporting residential and commercial projects from survey through to design and documentation.
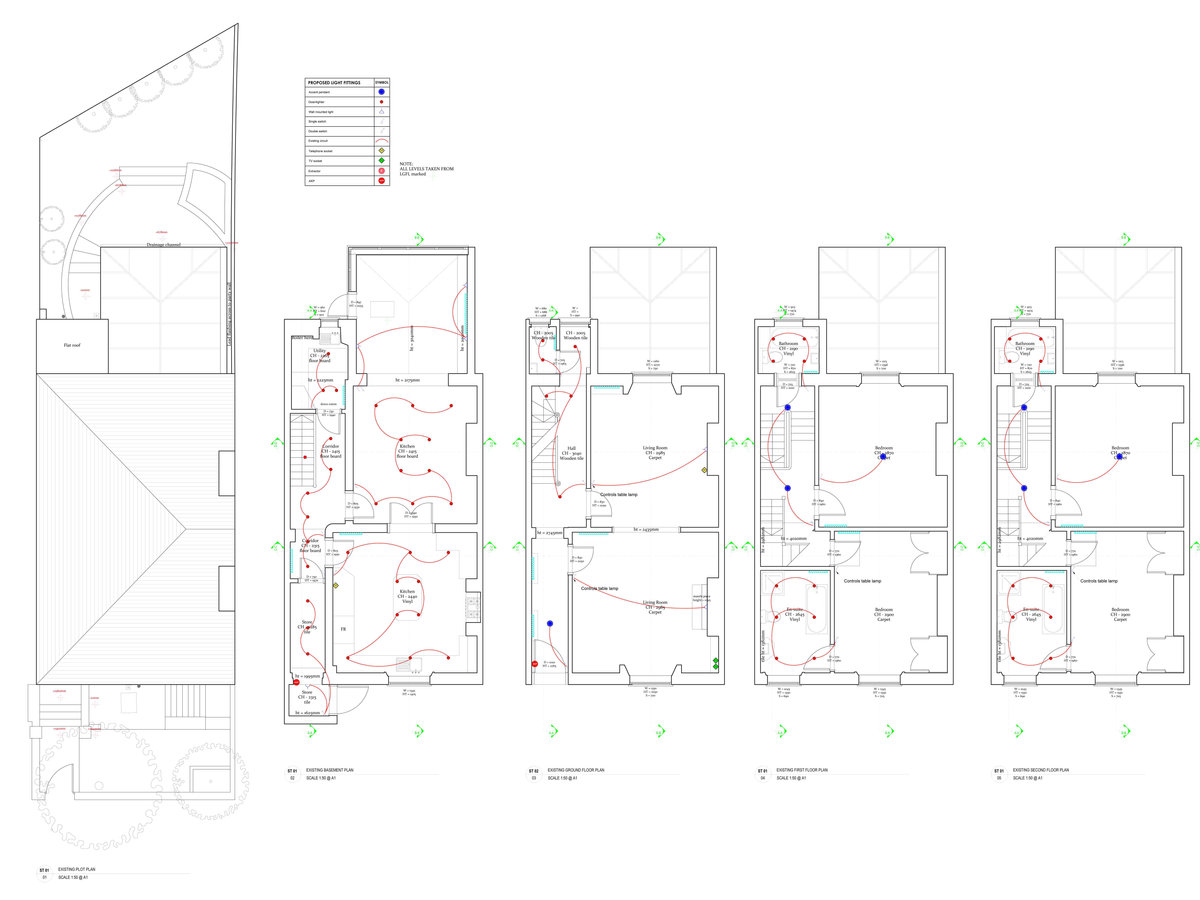
Measured Building Surveys
Accurate existing-condition surveys and CAD drawings
View serviceSpecialist residential planning
Visit siteStructural Design
Calculations and drawings with Total Design Structural
View serviceDrone Surveys
Aerial imagery of roofs, boundaries and surroundings
View serviceParty Wall
Notices and schedules of condition
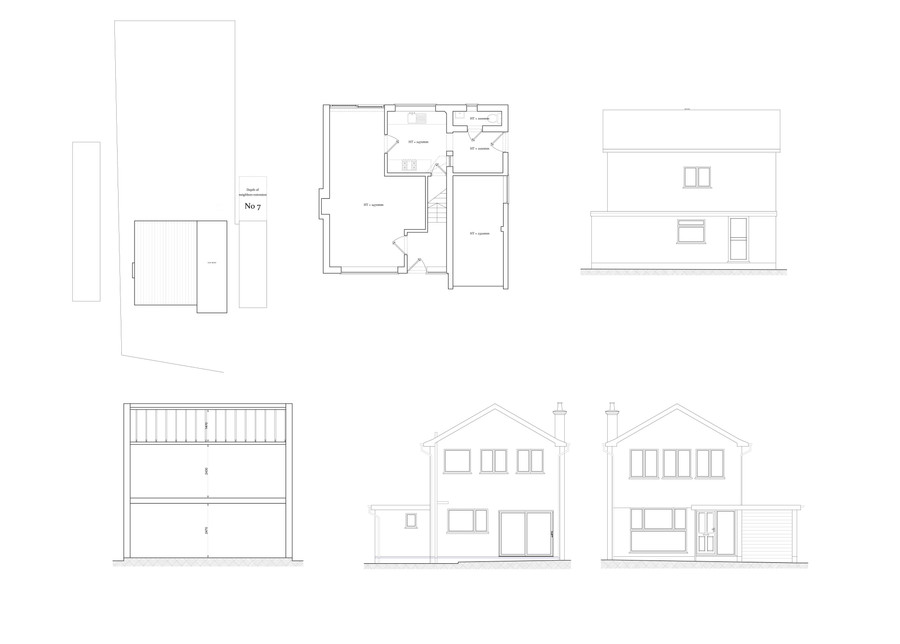
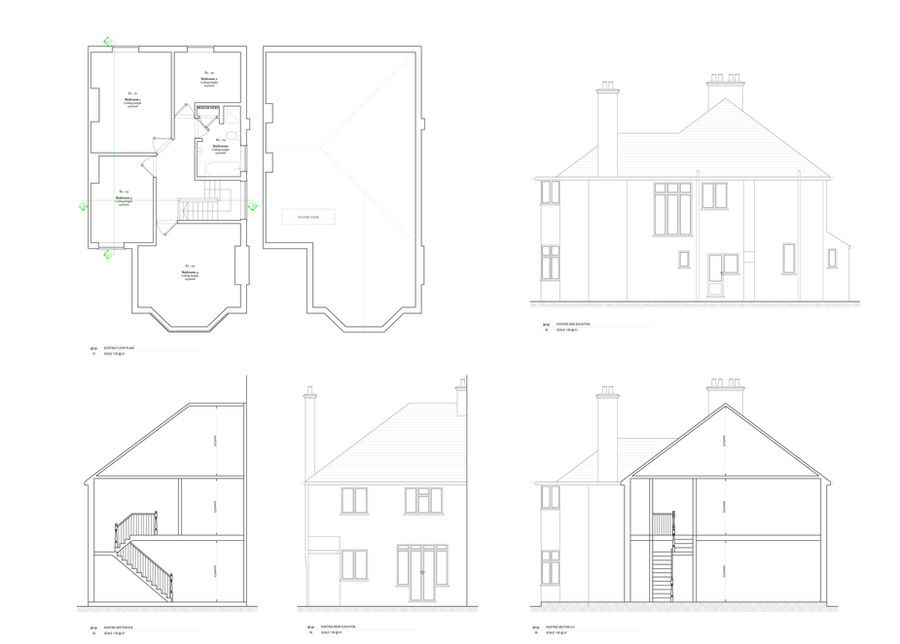
View serviceCAD Drafting Services
2D CAD drawings, amendments and layouts
View serviceLand Registry Plans
Plans for leases, property transfers and deeds, with remote preparation available where suitable.
View serviceOur residential planning work is now delivered through Easy Architecture, our specialist service for straightforward home extensions and loft conversions. London CAD remains your surveying, CAD and design practice.
Meet the founder
The experience behind London CAD
Hear directly from Adam about London CAD, the services we provide and our practical approach to delivering professional work, competitive prices and good customer service
Who we are
Surveying and CAD for residential and commercial projects
London CAD & Survey Services specialises in measured building surveys and 2D CAD work across residential and commercial projects, with specialist residential planning services now delivered through Easy Architecture
Because we carry out the surveys ourselves and work closely with structural engineers and builders, we can take a project from an accurate record of the existing building through to clear drawings for design, planning and construction.
Alongside the quality of the work, we treat communication as equally important. You deal with the person doing the work, not an account manager.
Why London CAD
Practical construction knowledge behind every drawing
Construction experience
Our drawings are underpinned by a practical understanding of how buildings are measured, designed and constructed
Established practice
A long-established London practice providing reliable surveying, CAD and design support.
Accuracy first
Measured surveys are the foundation of everything that follows, so we take the time to get them right.
Personal service
You speak directly to the person carrying out your survey and producing your drawings.
Professional documentation
Clear, well-presented CAD drawings that architects, engineers, builders and planners can work from.
Experienced across the industry
Extensive experience working with homeowners, builders, architects, developers and interior designers.
Client feedback
58 five-star Google reviews
Homeowners, builders, architects and developers across London rely on our surveys and drawings. Every review is published on our Google business listing.
Read our Google reviews“Adam was professional, friendly and provided excellent quality drawings to our architect really quickly. Highly recommended!”
We only publish reviews written by real clients. You can read all 58 of them, unedited, on Google.

About
Practical experience, applied to every project
London CAD was established to provide accurate surveying, CAD and residential design services with a practical understanding of how buildings are measured, designed and constructed.
Over the years, Adam has worked directly with homeowners, builders, architects, contractors and other professionals across a wide range of residential and commercial projects — from measured surveys and CAD drafting through to residential design and planning work.
Clients deal directly with the person carrying out the work, keeping communication clear from the initial survey through to the finished drawings.
Need a quote?
Tell us about your property and what you need. We'll come back with a clear price and a realistic lead time — no obligation.