
Measured Building Surveys
We specialise in measured building surveys and always offer a competitive service, on both cost and lead time. A measured survey is an accurate record of a building as it exists today, drawn up in CAD so every decision that follows is based on real dimensions.
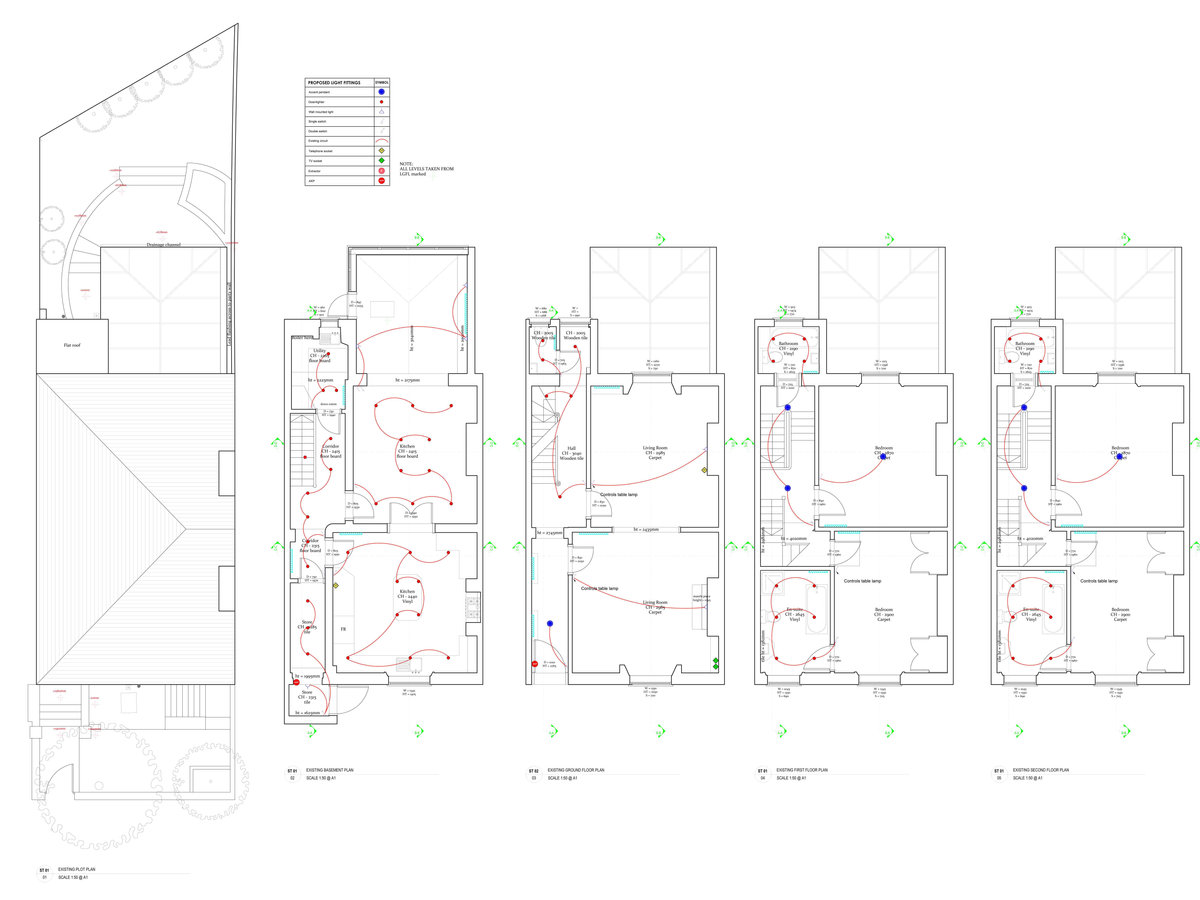
What a measured building survey is
A measured building survey is an accurate dimensional record of a building as it currently stands. We visit the property, take the measurements needed for the scope of your project, and draw the results up in CAD so the design, planning or construction work that follows starts from the real building rather than estimates.
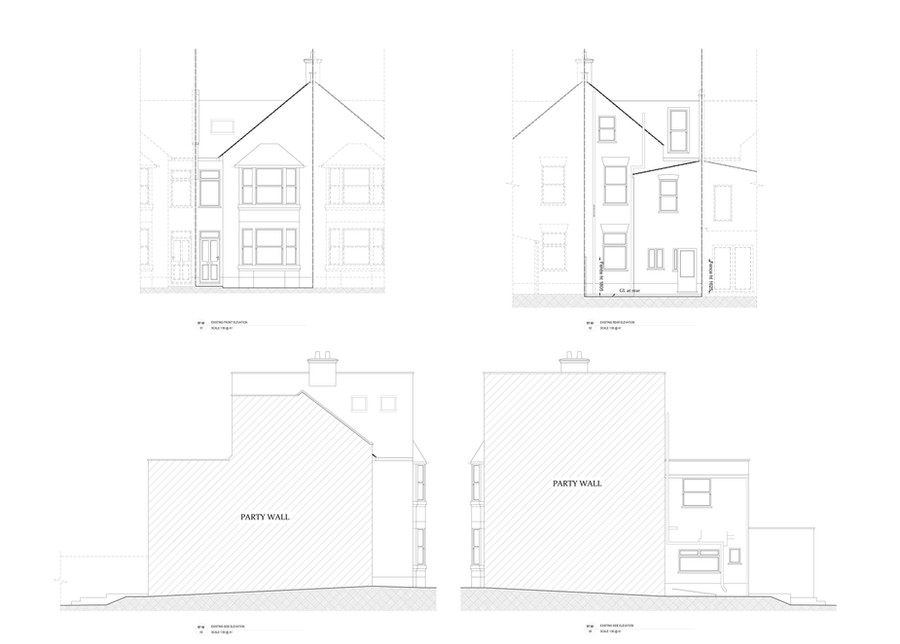
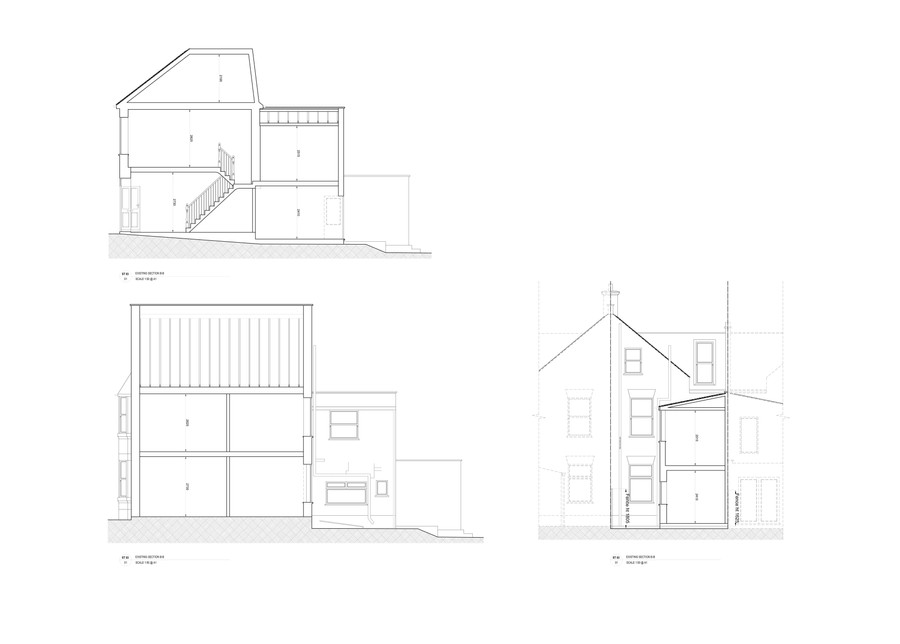
Depending on what your project needs, the survey can cover internal room layouts, external elevations, sections, floor levels, window and door openings, and features such as chimney breasts, stairs and structural walls.
You receive drawings in the formats your team works with, typically DWG or PDF, ready to hand to an architect, structural engineer, interior designer or builder. Surveys are carried out across London and the surrounding areas.
What the service involves
- An on-site visit to measure the property, internally and externally as required.
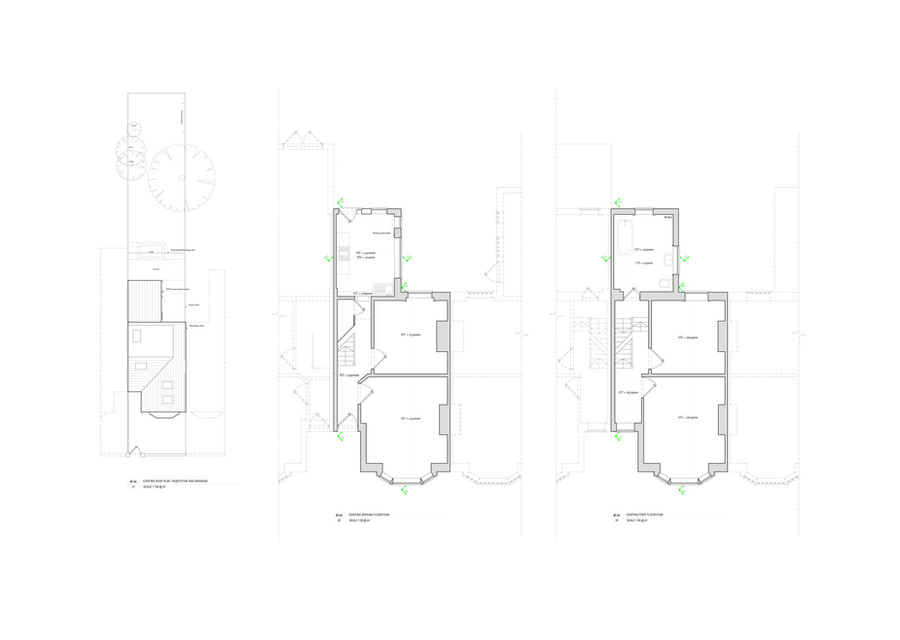
- Floor plans, elevations and sections drawn up accurately in 2D CAD.
- Drawings prepared to suit your particular surveying requirements.
- Files supplied in formats your architect, engineer or builder can work from.
- Free party wall advice while we are on site carrying out the survey.
Typical applications
- A base drawing for extension, loft conversion or renovation designs.
- Planning application and building control drawings.
- Structural design work requiring accurate existing dimensions.
- Interior design and space planning.
- Records of residential and commercial properties for owners and developers.
Our projects
Examples of our work
Why London CAD for this work
We pride ourselves on the quality of the work produced and can cater for particular surveying requirements through extensive experience within the sector.
We work with architects, property developers, interior designers, builders and homeowners directly across both residential and commercial properties.
If you have questions about what you need before booking, get in touch and we'll tell you honestly what the survey should cover.
Related services: turning survey data into CAD drawings · aerial imagery of roofs and boundaries · structural design and calculations · plans for leases and transfers
Common questions
Questions we're often asked
- Who usually needs a measured survey?
- Architects and designers needing a base drawing, homeowners planning an extension or loft conversion, builders and contractors pricing or setting out work, and owners or developers recording a residential or commercial property.
- How does the process work?
- We agree the scope and price, arrange a convenient visit, measure the property internally and externally as required, then draft the drawings in CAD and send them over for review.
- What do I actually receive?
- Scaled floor plans, and where required elevations and sections, supplied as CAD and PDF files that your architect, engineer or builder can work from directly.
- Which areas do you cover?
- We work throughout London and the surrounding areas for both residential and commercial properties.
Need a quote?
Tell us about your property and what you need. We'll come back with a clear price and a realistic lead time — no obligation.