
Structural Design
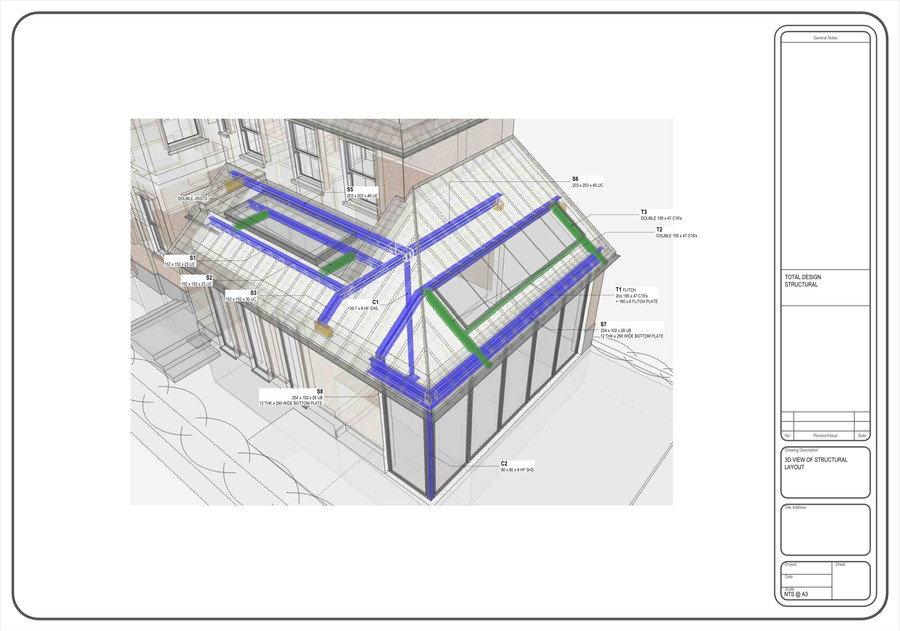
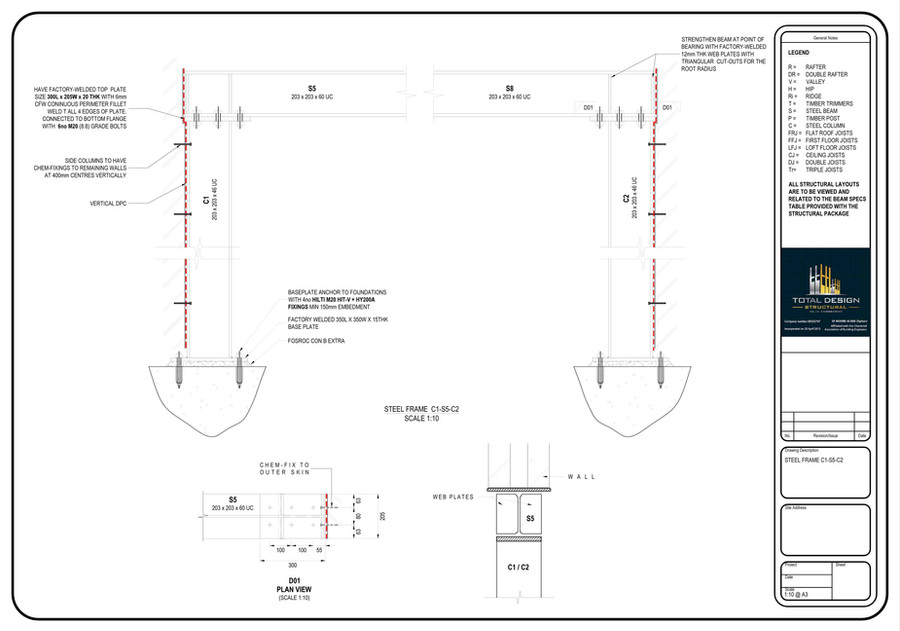
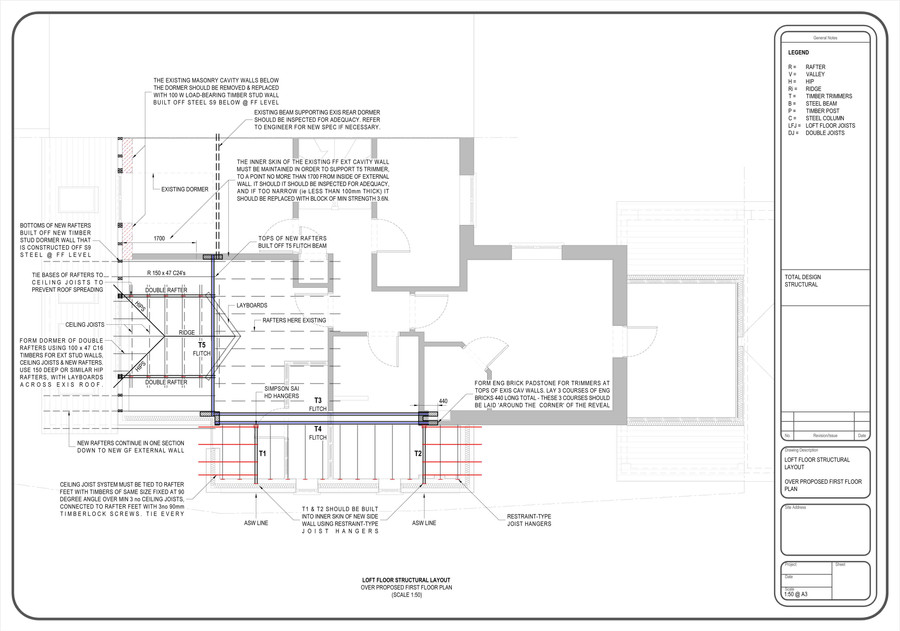
Structural design is a specialist service. We work closely with our friends over at Total Design Structural to provide both structural calculations and drawings to meet the needs of any project, residential or commercial.
How the structural side works
Most projects that remove a wall, form an opening or add an extension need structural calculations and structural drawings for building control. London CAD is not a structural engineering practice, so this work is produced by Total Design Structural, an independent structural engineering specialist we work closely with.
Our part is the accurate existing information: the measured survey and CAD drawings the engineer designs from, and the coordination between the survey, the design drawings and the structural output so everything matches on site.
What the service involves
- Structural calculations produced by Total Design Structural.
- Structural drawings to accompany the calculations.
- Coordination with your measured survey and design drawings.
- Suitable for both residential and commercial projects.
Typical applications
- Removing walls and forming open-plan spaces.
- Rear and side extensions.
- Loft conversions requiring new structural members.
- Projects where building control require calculations.
Our projects
Examples of our work
Why London CAD for this work
Our measured surveys and CAD drawings give your structural engineer accurate existing information to work from, helping ensure the structural design is based on the actual building rather than assumptions.
If structural calculations or design are required, we can introduce you to an independent structural engineering specialist who can deal with this separately.
Related services: measured surveys of the existing building · CAD drafting and technical drawings
Common questions
Questions we're often asked
- Do I need structural calculations?
- If your project removes or alters load-bearing structure, or adds new structural members, building control will normally require calculations. We can point you in the right direction if you are unsure.
- Who produces the calculations?
- Total Design Structural, an independent structural engineering specialist. London CAD provides the survey and CAD drawings that the design is based on.
Need a quote?
Tell us about your property and what you need. We'll come back with a clear price and a realistic lead time — no obligation.