CAD Drafting Services
We offer a wide range of 2D CAD services. If it is 2D CAD you need assistance with, we can help — whether that's amending an existing plan or producing a full set of proposed drawings.
What our CAD drafting covers
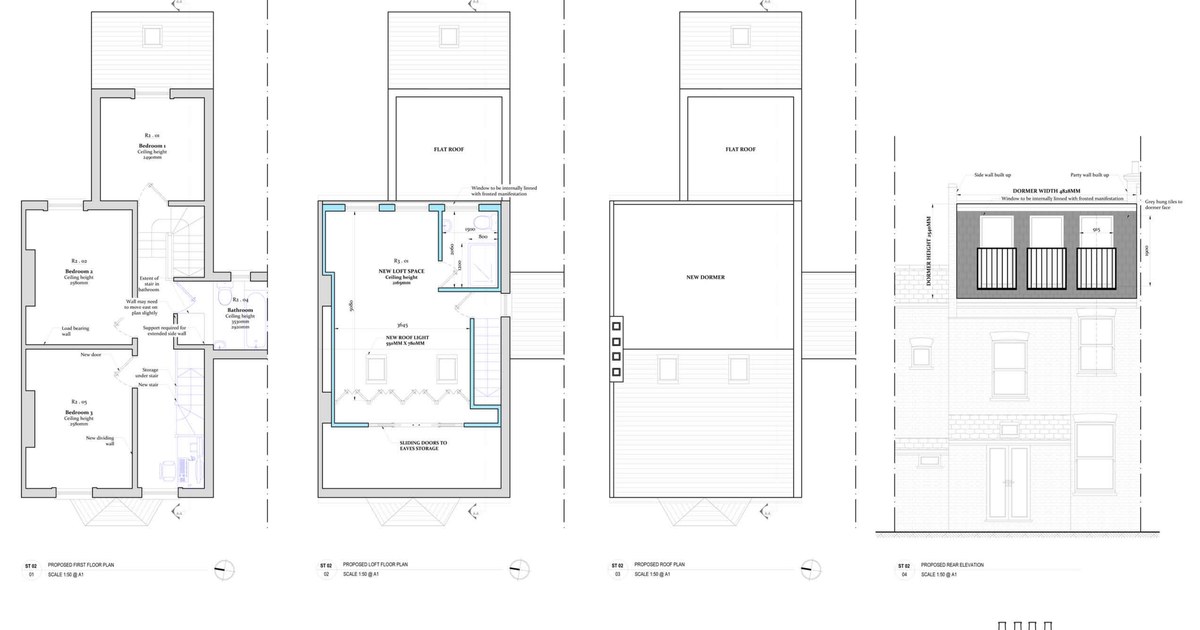
CAD drafting turns measurements, sketches or existing drawing sets into clear, scaled technical drawings. We work in 2D CAD, producing architectural drawings that architects, engineers, planners and builders can read and build from.
That might mean drawing up an existing property, preparing proposed layouts, amending or tidying an inherited drawing set, or marking up electrical and drainage information on an approved plan.
Drawings are supplied in CAD and PDF formats. If no reliable drawings of the building exist, we can carry out a measured survey first and draft from that.
What the service involves
- Amending existing plans and drawing sets.
- Proposed drawings for planning applications, renovations and commercial projects.
- Marking out electrical or drainage layouts.
- General spatial planning.
- Zoom calls with screen share so we can go through the drawings together.
Typical applications
- Residential extensions, loft conversions and refurbishments.
- Commercial alterations, layouts and drawing updates.
- Builders and contractors needing accurate working drawings.
- Architects and designers outsourcing drafting work.
- Anyone with existing drawings that need updating or tidying up.
Why London CAD for this work
With extensive experience in CAD drafting, we work on a wide variety of projects, from proposed drawings for house extensions and loft conversions to amendments to lease plans and location plans. We also help clients explore layouts and make the best use of their available space.
Where helpful, we offer Zoom calls with screen sharing so we can review drawings together, discuss changes and make amendments efficiently, reducing unnecessary back-and-forth by email.
All drawings are produced to a professional standard, ready to be passed on to a planning consultant, engineer or builder.
Related services: measured surveys of the existing building · structural design and calculations · lease and Land Registry plans · ask for a drafting quote
Common questions
Questions we're often asked
- Can you work from my existing drawings?
- Yes. We regularly amend, redraw or complete existing drawing sets, including scanned or PDF-only drawings.
- What if I have no drawings at all?
- We can carry out a measured building survey of the property first and then draft the drawings from that accurate record.
- What file formats do you supply?
- Typically CAD files and PDFs, so the drawings can be passed straight on to a planner, engineer or builder.
Need a quote?
Tell us about your property and what you need. We'll come back with a clear price and a realistic lead time — no obligation.